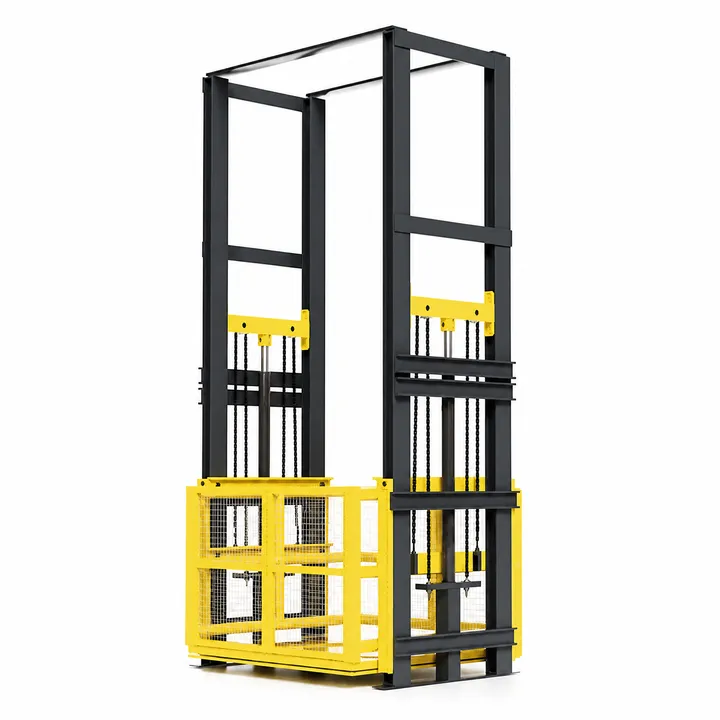
Guide Rail Cargo Lift
Move goods from floor to floor with a lift designed around your building. Talk to our team about load, lifting height, deck size and loading sides.
- Vertical transport for goods and materials
- Platform and access layout defined for your site
- Review drawings before confirming the configuration
Move your goods between levels.
Design the goods lift around what you move, the building layout and how each floor is reached.
Load & platform
Set the maximum load, pallet size and loading method to decide the platform and capacity.
Floors & travel
Give the total lifting height, the height between floors and the number of stops to plan the shaft.
Access & installation
Check loading sides, openings, available pit and the surrounding structure before the configuration is fixed.
Six details for an accurate discussion.
Load & goods
Required capacity, cargo dimensions and loading method.
Height & floors
Total lifting height, number of stops and height between floors.
Platform & opening
Deck size needed, opening available and entry sides.
Installation area
Indoor or outdoor installation, pit available and surrounding structure.
Power supply
Destination country, voltage, frequency and phase.
Project documentation
Site photos, drawings and relevant local requirements.
Capacity, dimensions, configuration and installation needs are confirmed for your project before you order.
Access for storage and production.
Warehouse operations
Organize pallet and goods flow between storage levels around your load and access.
Production floors
Move materials, parts and finished products up and down between working levels.
Workshops & facilities
Check the floor area, entry sides and loading method in your building.
See the Guide Rail Cargo Lift in action.
The video plays from YouTube in privacy-enhanced mode once you start it. More videos on our YouTube channel ↗
Before you order.
Can't find your answer? Ask us directly on WhatsApp or by email.
Is this a standard model or a project-specific lift?
This goods lift is designed for the site. Capacity, lifting height, deck size, stops and entry sides are settled during the project review. Send us the six details above for a recommendation.
What load and platform size should I provide?
Give us the heaviest load, the cargo or pallet size and how it is loaded, including any equipment that travels on the platform, so we can check total load and clearances.
What installation information is needed?
Send photos and drawings of the site showing floor openings, heights between floors, available pit, headroom and surrounding structure. We use them to confirm the installation layout and preparation.
Can loading sides, doors and guarding be adapted to my site?
Explain how goods come in and go out on each floor. We go through platform access, doors, guarding, interlocks and control positions using your site plan, and the agreed items are listed in the written proposal.
What electrical supply does the lift need?
Give us the destination country and the voltage, frequency and phases available. The electrical setup and connection requirements are confirmed for the lift we propose.
How do I get a quotation, delivery and support details?
Send the six project details, quantity and destination. Your quotation will cover configuration, drawings, scope of supply, lead time, packing, freight, installation support and warranty.
Get a price for the guide rail cargo lift.
Send the model or the working height you need, total load, power supply, quantity and destination. We confirm the configuration, lead time, packing and shipping terms in our quotation.
Prepare your equipment brief
These details help us compare configurations and quote the equipment for your site. Send photos or drawings by email or WhatsApp.
- Provide goods dimensions and total load, including handling equipment where applicable.
- State travel height, number of stops and loading direction at each floor.
- Send drawings showing the opening, available footprint and overhead clearance.
- Describe loading method, power supply and installation access for design review.
Prefer to talk? WhatsApp +86 133 7057 5351 or team@threepointsequip.com